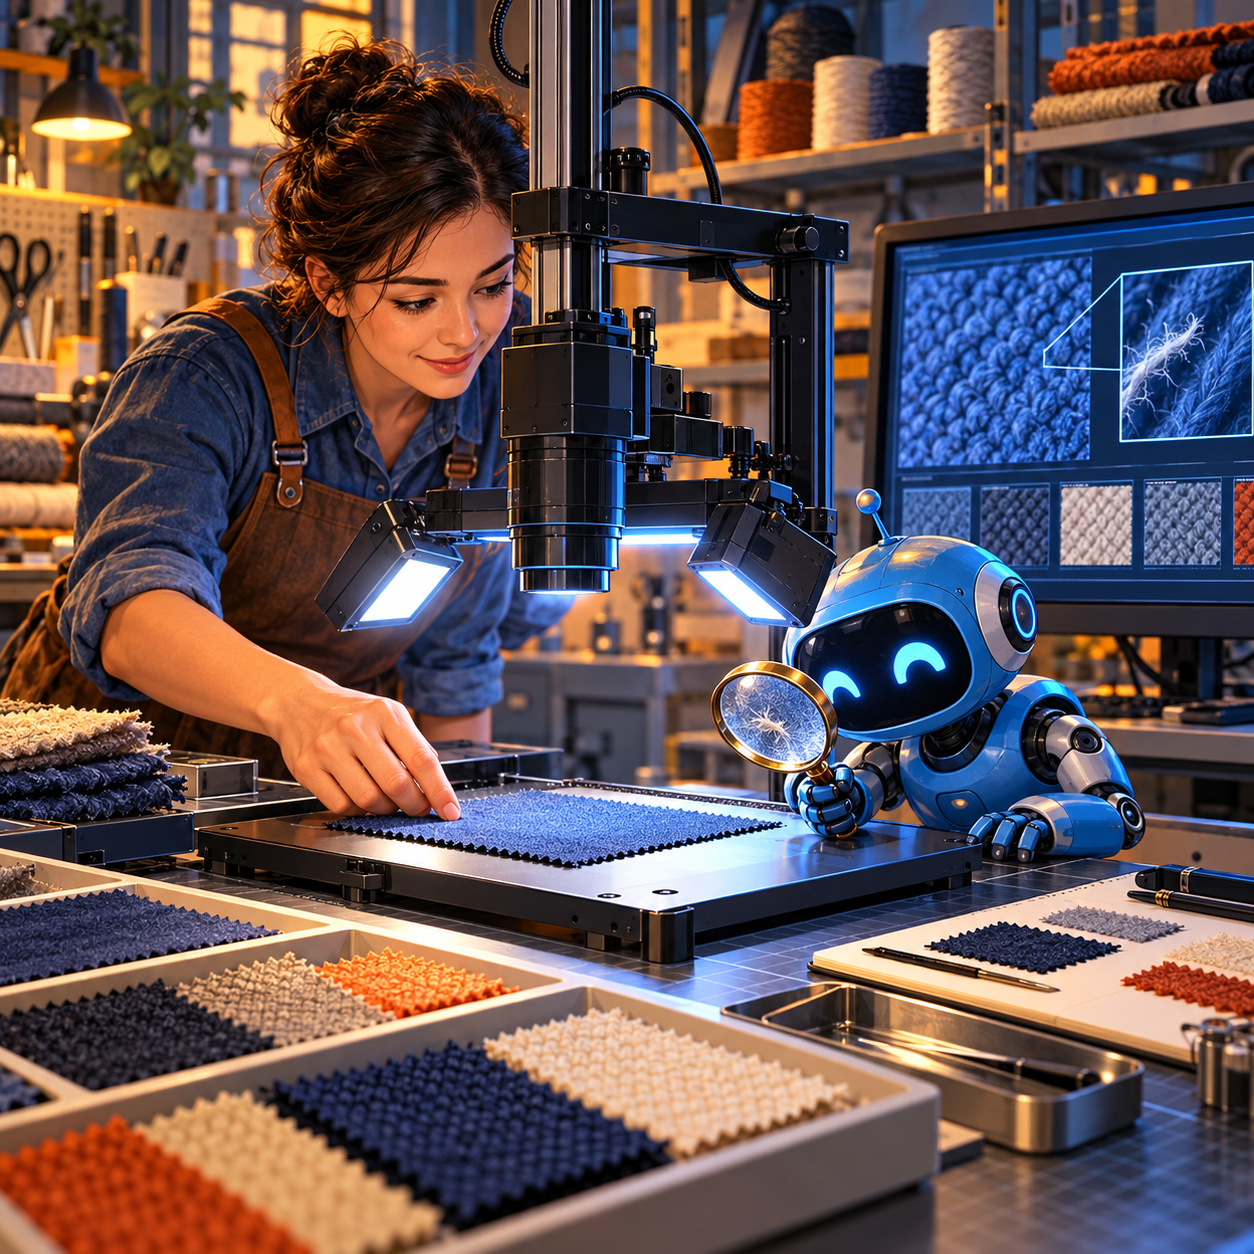
The 24 Vision case: validate the optics before investing in an AI classifier
Small Czech company 24 Vision wanted to move from rule-based optical inspection to AI-assisted defect classification. Before developing a model, it lacked more than “one more algorithm”: it needed to know what images to collect, how to position the camera, which lighting to use, and whether defects would be visible across different materials and surface finishes.
With EDIH-DIGIMAT, the company ran a Test Before Invest engagement in an optical laboratory. It tested imaging options in UV, visible, and near-infrared ranges, collected a representative sample, and documented a method for further development. The published case says that, among the tested options, the visible range was the only one that reliably highlighted defects across all samples. This is not a result from a deployed production system, nor a published percentage reduction in scrap; the value was verified starting conditions and lower uncertainty before the next investment.
What was tested
24 Vision is a small machine-vision company. It wanted to extend its existing rule-based inspection so a system could classify defects across images of different products. Training and evaluating a model required representative images, but it was not yet clear which optical configuration would work across different materials and finishes.
The EDIH-DIGIMAT laboratory provided equipment and expertise that a small developer need not maintain in-house at all times. The case describes an experimental station with an industrial camera, lens, polarizing filter, adjustable sample holder, and several types of light sources. The team varied imaging conditions systematically rather than tuning parameters by eye on one favorable sample.
The team tested ultraviolet, visible, and near-infrared ranges, different lighting geometries, materials, colors, and finishes. The case says that, for the samples considered, only the visible range reliably revealed defects. The outcome was a representative image collection and a documented optical method; the team also reported a theoretical error below one pixel for the validated imaging chain. That is a characteristic of the camera and image-capture setup, not the accuracy of a trained model and not a guarantee of the same performance on a production line.
Why this matters before model training
A classifier cannot recover a defect that is absent from the input frame. If glare hides a scratch, the camera angle changes from one capture to another, or samples fail to cover real surface variations, further model tuning will not remove the root cause. A prototype may perform well on a narrow image set while leaving the team unsure how it will behave on the next material.
In machine vision, “data” begins before files are labeled:
- camera position and working distance;
- light spectrum and intensity;
- reflections and polarization;
- line speed and motion blur;
- variation in materials, colors, textures, and equipment condition;
- rules for recording positive and negative examples.
These parameters determine which features enter the training set at all. They belong in the product architecture, not in a minor configuration step after choosing a model.
How a small manufacturer can repeat the approach
A pilot for a similar problem can proceed through a series of checks:
1. **Describe the decision the inspection must support.** For example, stop a line, route a part for review, or alert an operator to a likely defect. Do not begin with the abstract goal “implement computer vision.”
2. **Map product variation.** Record materials, finishes, colors, common defects, and normal variations that must not be classified as defects.
3. **Define successful imaging.** Agree which defects must be visible, at what resolution, at what line speed, and with what acceptable false-positive rate.
4. **Run an optical screening.** Compare camera positions, light sources, and geometries on the same sample set. Record the conditions for each image.
5. **Build a representative dataset.** Include different batches and real surface conditions; keep evaluation samples separate from training so the model is not tested on near-duplicates.
6. **Decide whether to proceed to modeling and productization.** If a defect cannot be reliably seen in the frame, adjust the optics or process first. If it is visible and the data are adequate, move on to labeling, a baseline model, and error measurement.
An external lab, test center, or machine-vision partner may cost less than buying cameras, spectral equipment, and optics before validating the hypothesis. The key pilot artifact need not be a finished product; it can be a sample set, imaging parameters, dataset, and a technical decision about the next investment.
Economics and limits of the case
The published story does not report the cost of the engagement, payback time for 24 Vision, or defect rates after an industrial deployment. It should therefore not be turned into a promise to “reduce defects by X%.” What can be stated is what was published: an optical method was tested, a representative dataset was created, and the project gained a basis for further model training and product development.
Set budget gates before your own pilot:
- cost of lab testing and sample preparation;
- engineering time for capture and labeling;
- cost of a missed defect versus a false rejection;
- whether real-time output is required and the line speed to support;
- how quickly materials, suppliers, and lighting conditions change;
- who will recalibrate the system and refresh the test set.
Compare pilot cost not only with equipment purchase, but also with the cost of premature development using the wrong optics. At the same time, do not assume that a laboratory result transfers unchanged to every production line: vibration, dust, temperature, speed, and maintenance can change what the camera sees.
Where AI is—and where it is not yet
This is a case in industrial machine vision and data preparation, not a generative chatbot deployment. Optical parameters, the camera, and a test sample set come before model training. According to EDIH-DIGIMAT, this stage gave the company a structured dataset and method and unblocked further development of an AI classifier; the story does not claim that the classifier is already a series production system.
For other small companies, the transferable lesson is not a ready-made camera recipe but an investment sequence: first verify that the signal can be measured and collect sound data, then train and evaluate a model, and only after that decide about production integration. Our robot intern is ready to inspect every pixel with a magnifying glass, but the engineer still decides which pixels matter.
The OECD review of AI adoption by SMEs separately identifies data, compute, skills, and finance as key adoption conditions. The 24 Vision case shows one practical way to address some of those constraints: access specialized infrastructure during validation instead of buying it upfront, and do not present a pilot result as proof of an industrial improvement.